About the studio
A design studio with a builder’s discipline.
Aurelia Homes brings architects, interior designers and builders together in one practice. We take on a small number of homes each year, so every project receives senior attention from start to finish.
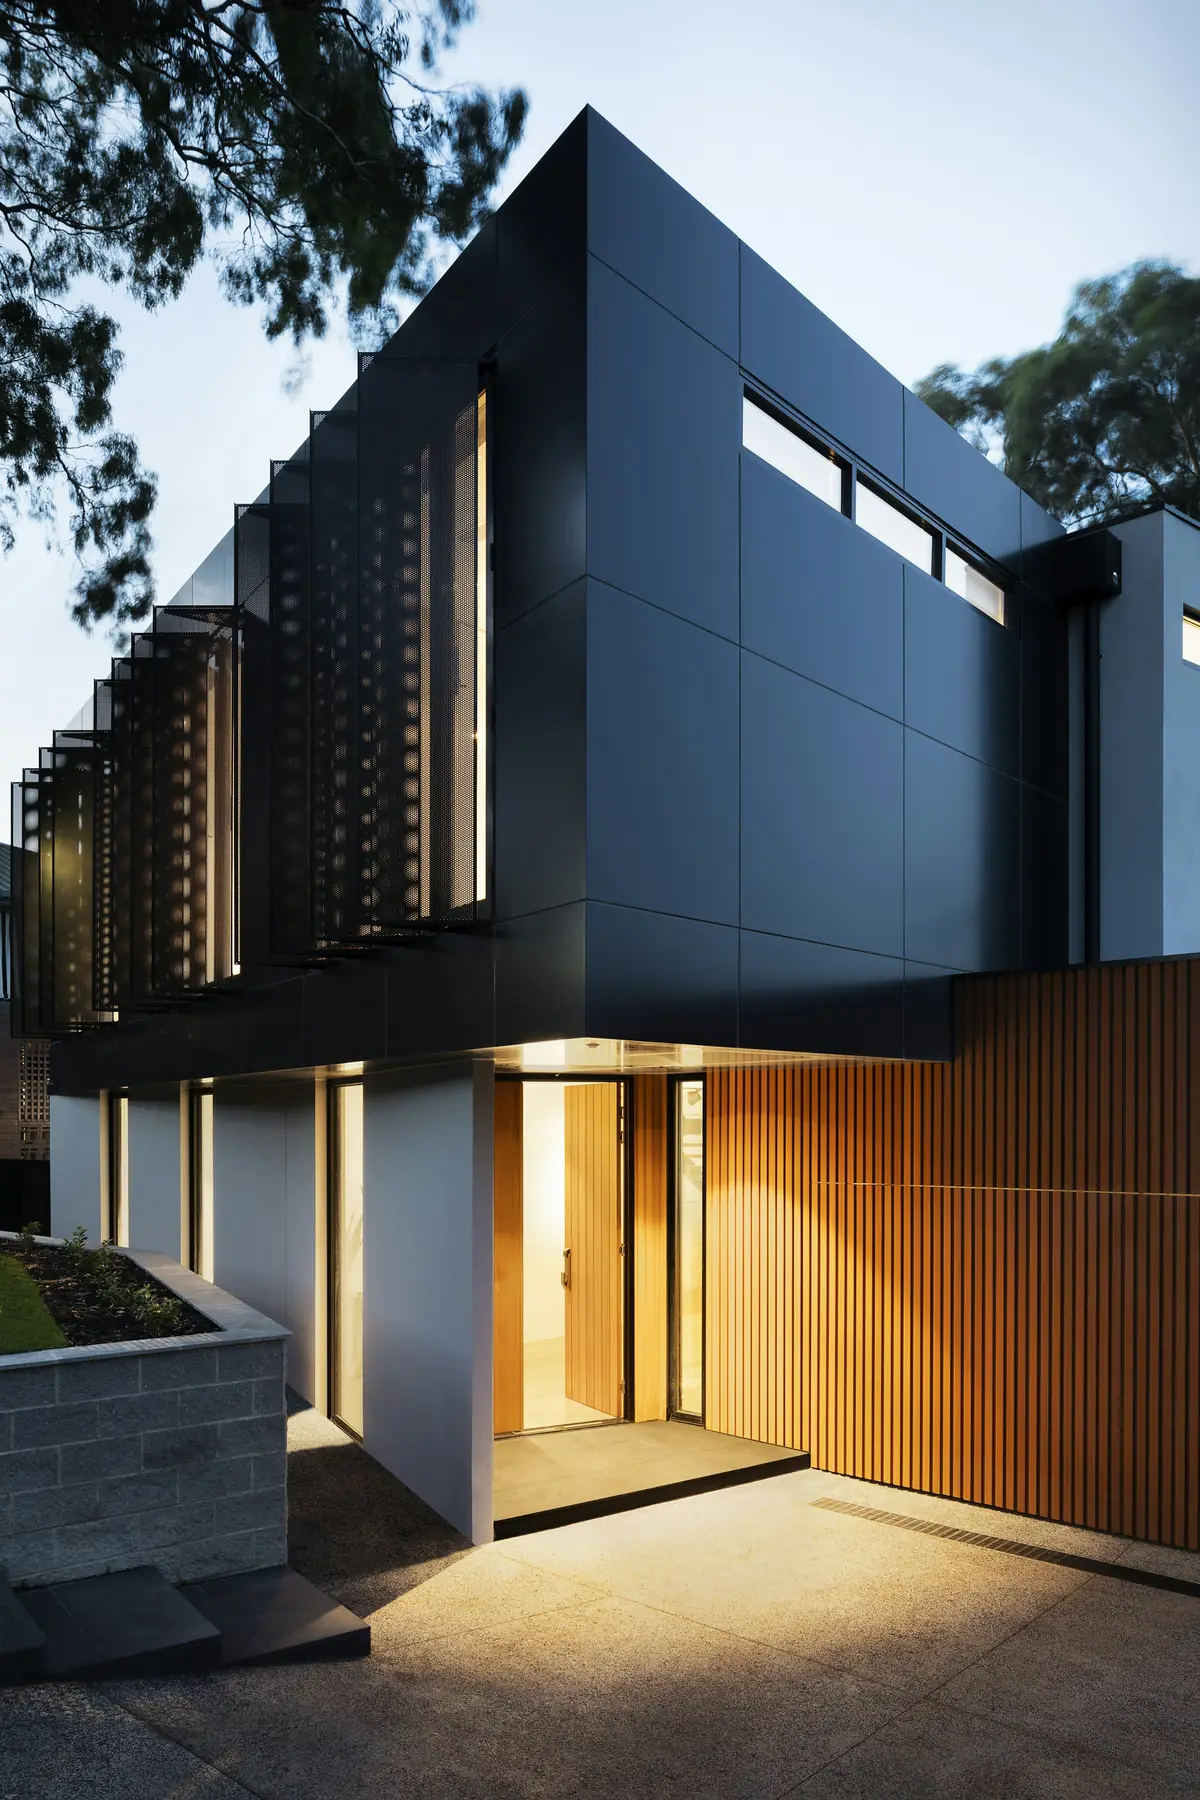 Illustrative photograph
Our philosophy
Why design and building belong together
Most homes are designed by one firm and built by another. That arrangement can work, but it often means the people who understand the intent of a design are absent when it is built, and the people building it had no say in how it was drawn.
We work differently. Our architects consult the construction team from the first sketch, so ideas are tested for cost and buildability while they are still easy to change. Our builders, in turn, understand why every detail matters, because they were in the room when it was decided.
The result is fewer surprises, a more honest budget and a finished home that is faithful to the design you fell in love with.
“A house should feel inevitable: as though it could only ever have been built in that place, for those people.”
Design approach
Four principles guide every project
They are simple to state and demanding to follow, which is why we write them down.
Listen first
We spend time understanding how you live now and how that might change, before proposing anything.
Read the site
Light, breeze, slope, soil and neighbours shape the plan more than any style.
Edit carefully
Fewer, better materials. Every element should earn its place.
Detail for life
Durable, repairable junctions that will look right in decades, not just at handover.
Craftsmanship
A palette drawn from place
We return to a small family of materials that suit Perth’s light and climate, and we work with trades who know them intimately.
Limestone
Honed and sealed for walls, paving and thresholds. Cool underfoot and at home in coastal light.
Spotted gum
A dense Australian hardwood for floors, joinery and sheltered cladding.
Bronze
Used sparingly for handles, trims and lighting, where it softens with every touch.
Board-formed concrete
Structure left honest, with the grain of the formwork recorded in its surface.
The team
The people you would work with
An illustrative team for this demonstration. The names and roles are fictional and portraits are intentionally left as monograms.
- Principal Architect
Eleanor Marsh
Leads concept design and stays involved through construction to protect the design intent.
- Construction Director
Tom Reyes
Oversees pricing, programme and site teams, and joins design reviews from the first sketch.
- Interior Architect
Priya Nand
Shapes joinery, lighting and material selections so interiors and architecture read as one.
- Client Director
Sam Whitford
Your single point of contact, from first consultation to the aftercare visit.
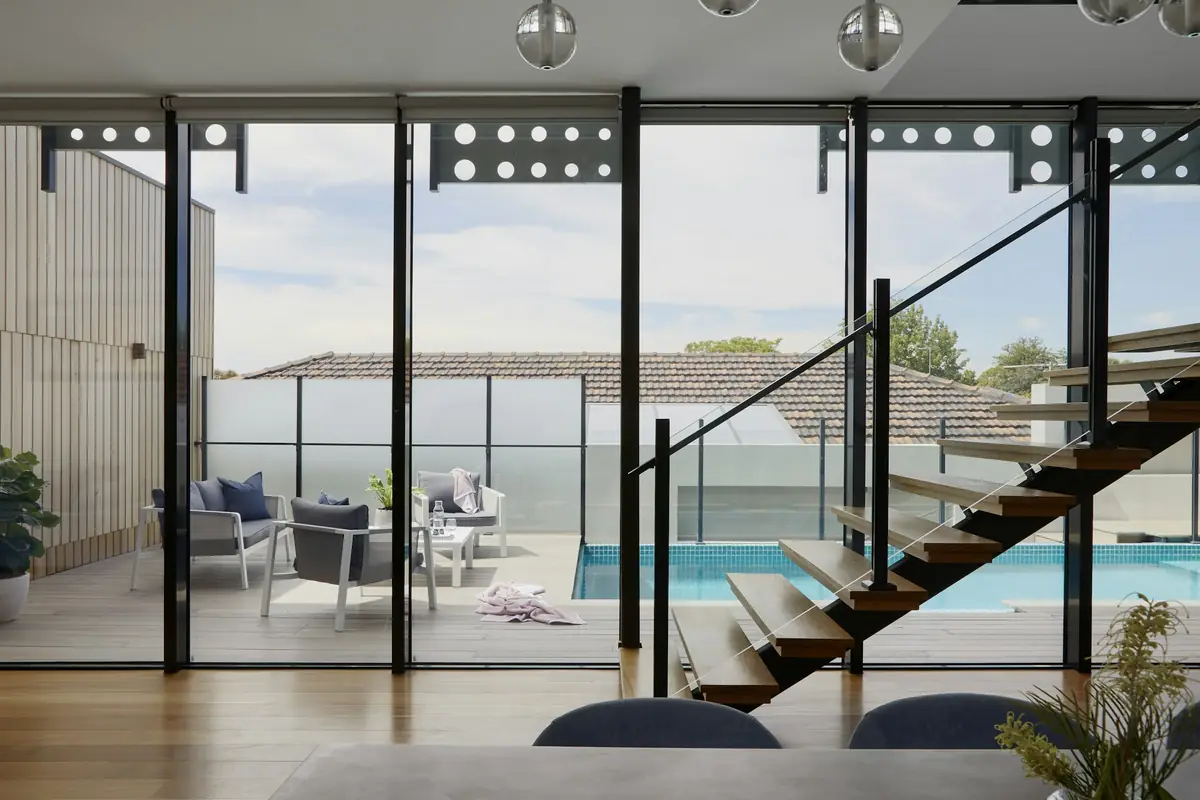
Meet the team behind your home.
A first consultation is a chance to talk through your plans with an architect and a builder at the same table.
Arrange a consultation