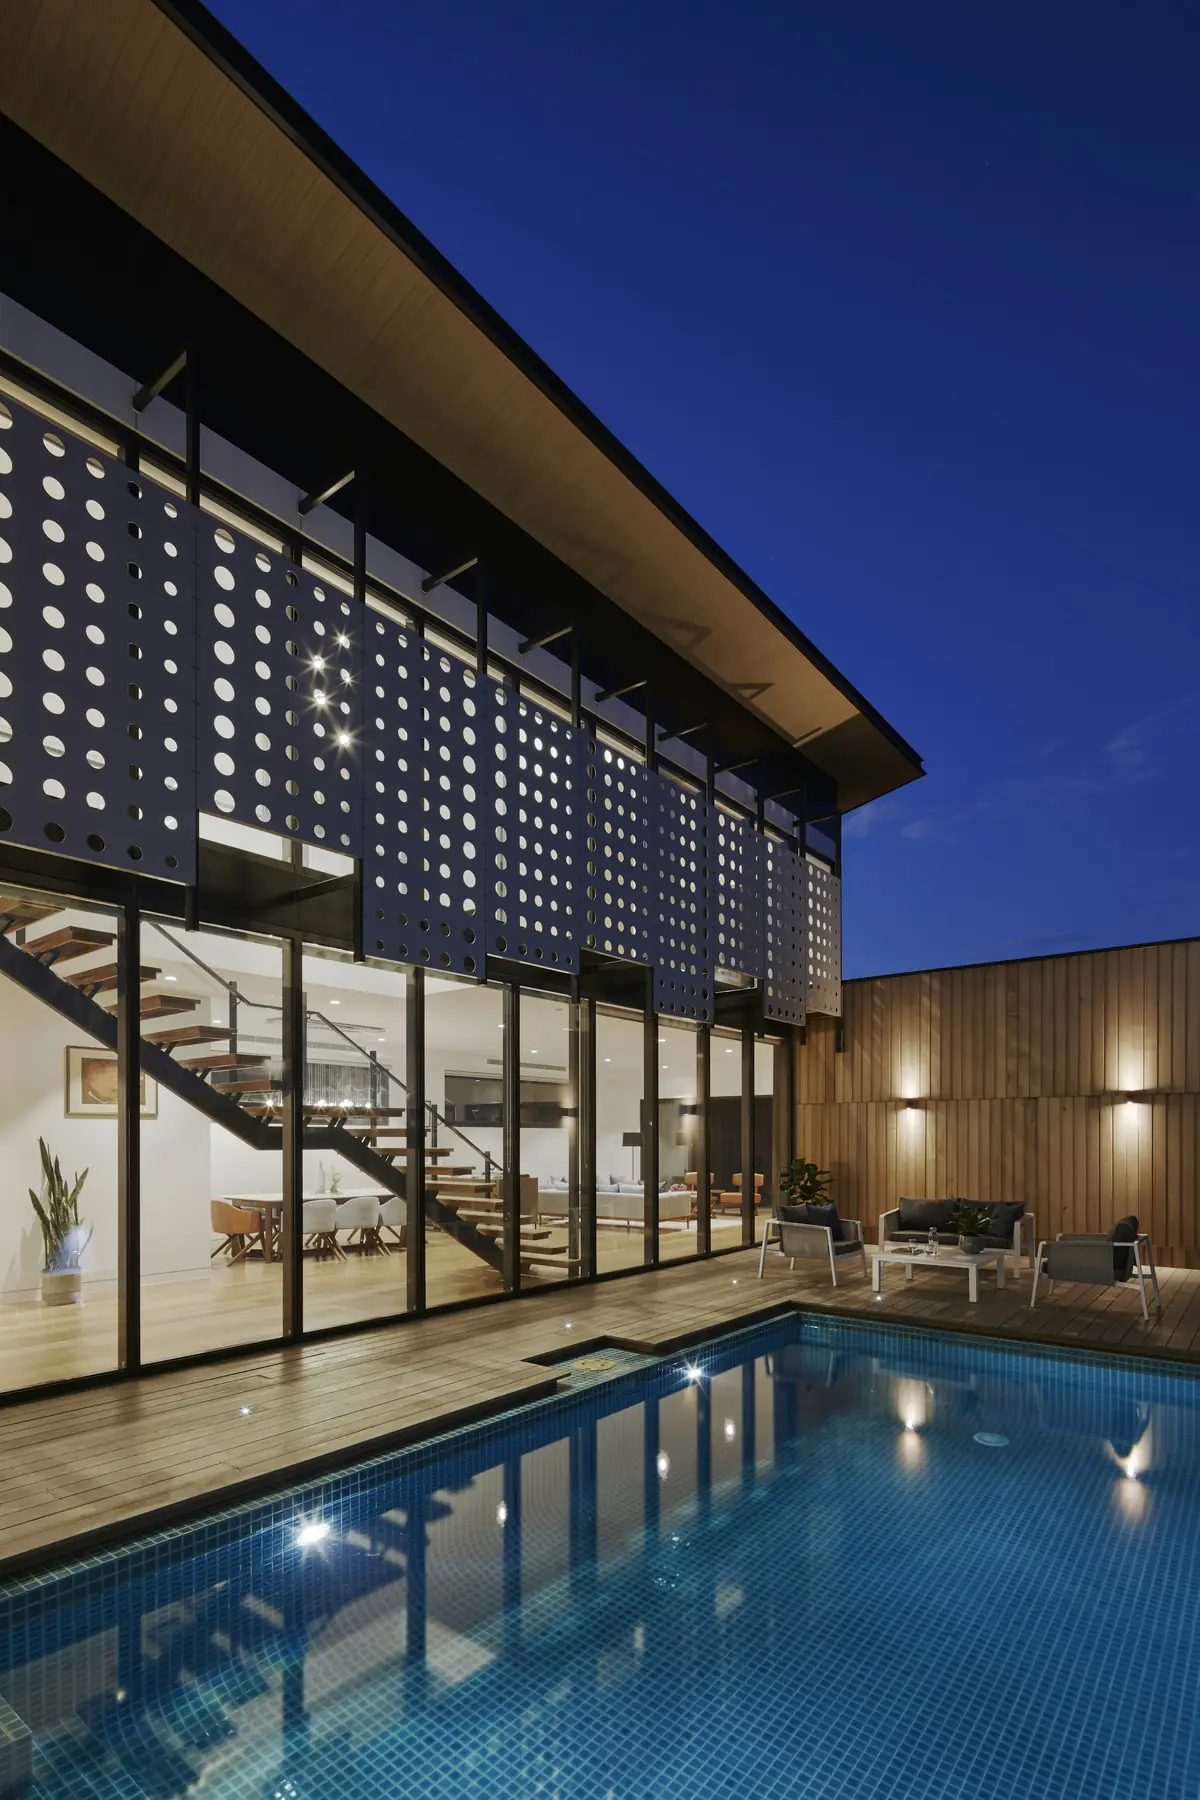
Custom Homes
A home that could only be yours.
Designed around your site, your routines and the way you like to live, then built by the team that drew it.
Arrange a consultationWhat’s included
Everything from first sketch to final key
A custom home engagement covers the whole journey, under one agreement for design and one for construction.
Site assessment
Survey, soil and planning review, with a written summary of what the site allows and where its opportunities lie.
Architectural design
Concept options, design development and full documentation, with construction input at every stage.
Interiors and selections
Joinery, lighting, finishes and fixtures resolved before pricing, so the contract reflects your actual home.
Approvals
Development approval where needed and building permit applications, prepared and managed for you.
Fixed-price construction
A detailed building contract, a dedicated site supervisor and written updates with photos every fortnight.
Handover and aftercare
A guided walkthrough, a care manual for every material and a scheduled visit after you have settled in.
How we approach a custom home
Orientation
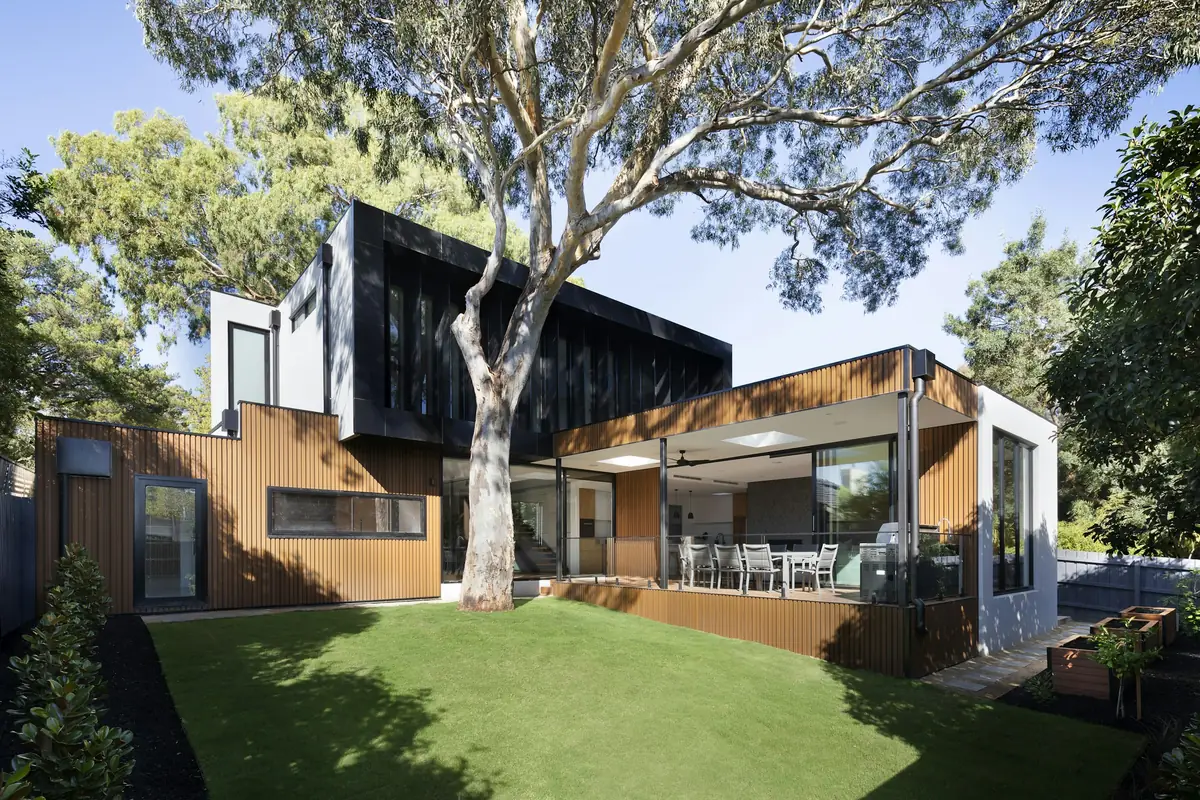
Planned for light and breeze
Living spaces face north where they can, shaded by eaves sized for Perth’s latitude. Openings on opposite sides let the afternoon sea breeze move through the house.
Spatial quality
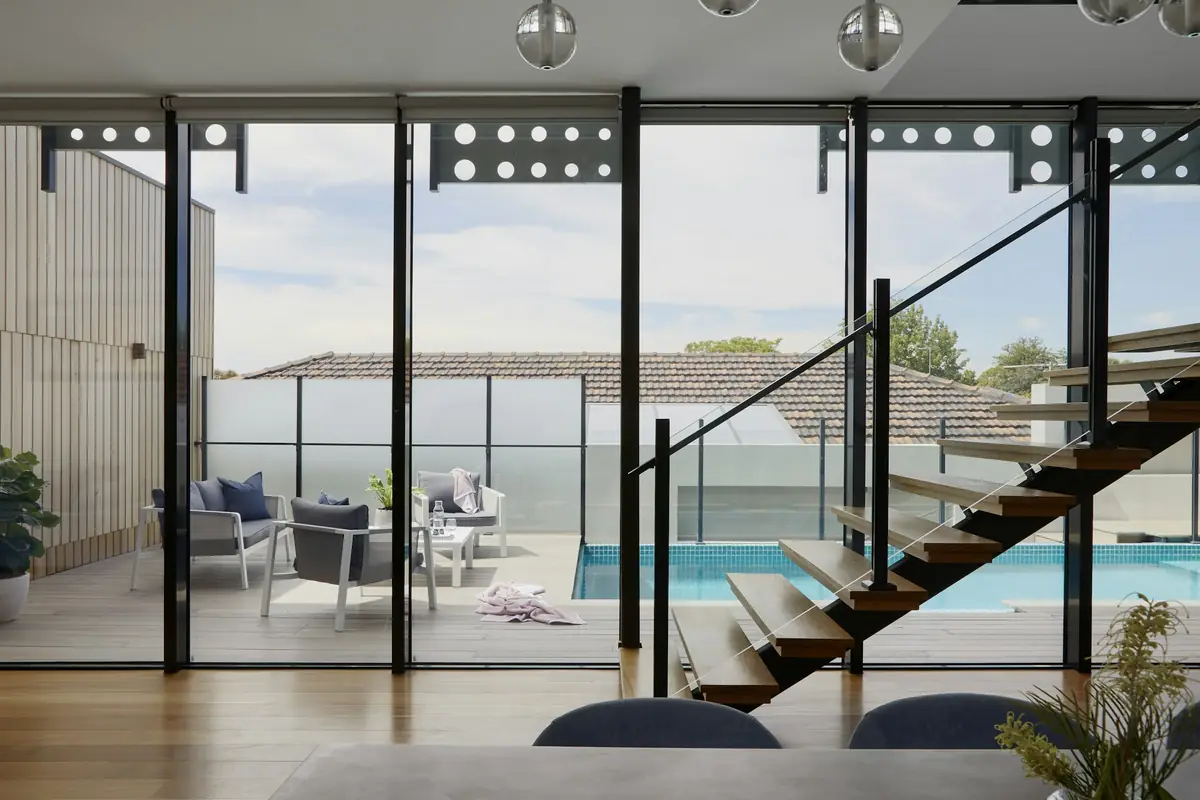
Rooms with a sense of volume
Ceiling heights, voids and long sight lines are planned in section as well as plan, so even a compact home feels generous.
Build quality
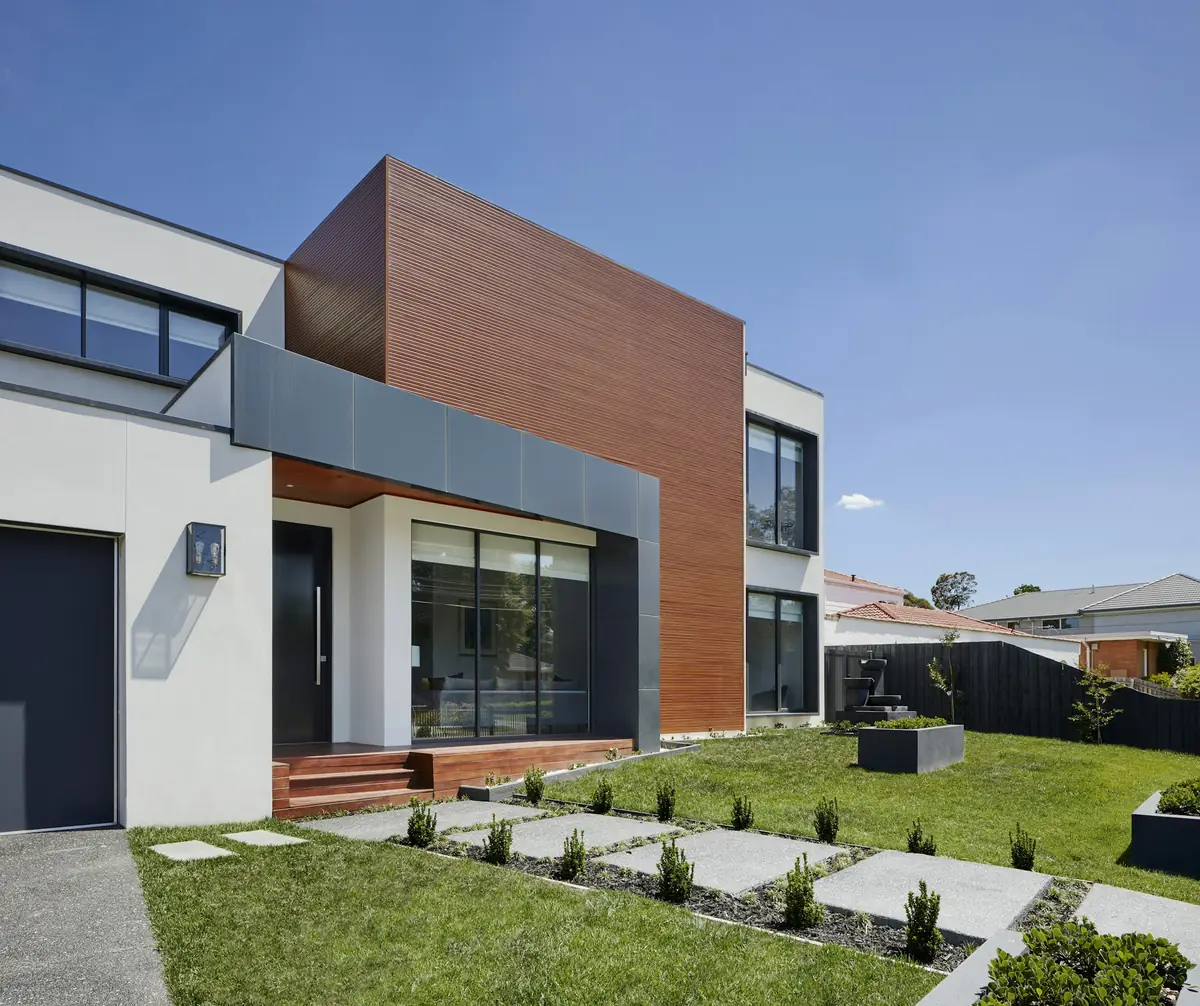
Supervised by people who care
Every home has a dedicated site supervisor and regular quality inspections at key stages, from footings to final finishes.
Indicative programme
How the time is spent
An example programme for a new two-storey home. Every project differs; your programme is agreed at the start and updated as approvals progress.
Illustrative Proportions only. Not a quote or a commitment.
Yes. Most custom homes begin with a block the client already owns or is about to buy. If you are still choosing land, we can review a site with you before you commit, looking at orientation, slope, soil and any planning controls that would shape what can be built.
Early in design we give an indicative construction range based on size, site and level of finish. As the design develops, that range narrows. A fixed-price building contract is offered once documentation is complete and every selection has been made, so the price reflects the actual home rather than an allowance.
Yes. We regularly build from drawings prepared by independent architects, and we are happy to join early to advise on buildability and cost while the design is still flexible.
Every home comes with a maintenance period and a scheduled check-in after the first months of living in it, when small adjustments are made as the building settles. Statutory home indemnity insurance applies as required under Western Australian law.
Have a site in mind?
Tell us where it is and what you hope to build. We’ll suggest the best place to start.