One of the first questions clients ask is when they will be able to move in. The honest answer is that it depends on the site, the scale of the home and the approvals it needs. What we can do is explain each stage, so the timeline feels predictable rather than mysterious.
The durations below are indicative only. They are offered as a guide for planning, not as a promise for any particular project.
Briefing and feasibility
The first weeks are spent understanding what you want and what the site allows. We gather a feature survey, check the planning framework that applies to your lot, and confirm services such as power, water and sewer. If the block is sloping, near bushland or on reactive soil, early investigations save time later.
This stage ends with a written brief and an indicative budget range, so you can decide whether to continue to design.
Design and documentation
Concept design explores the big moves: where the home sits, how rooms relate and how it meets the garden. Once a concept is agreed, design development refines materials, structure and services. Documentation then produces the detailed drawings and specifications a builder needs.
For a custom home this sequence commonly takes several months. The pace is set as much by decision-making as by drawing, so we schedule regular workshops and send clear lists of the choices ahead.
Time spent resolving the design on paper is always cheaper than time spent resolving it on site.
Approvals
In Western Australia, a single house that meets the deemed-to-comply provisions of the Residential Design Codes often needs only a building permit. Where a design departs from those provisions, or the site is in a heritage area or has other planning controls, development approval from the local council may also be required.
Statutory timeframes apply to both processes, and a building permit application certified by a private building surveyor is generally decided faster than an uncertified one. We prepare applications carefully, because incomplete submissions are the most common cause of delay.
Construction
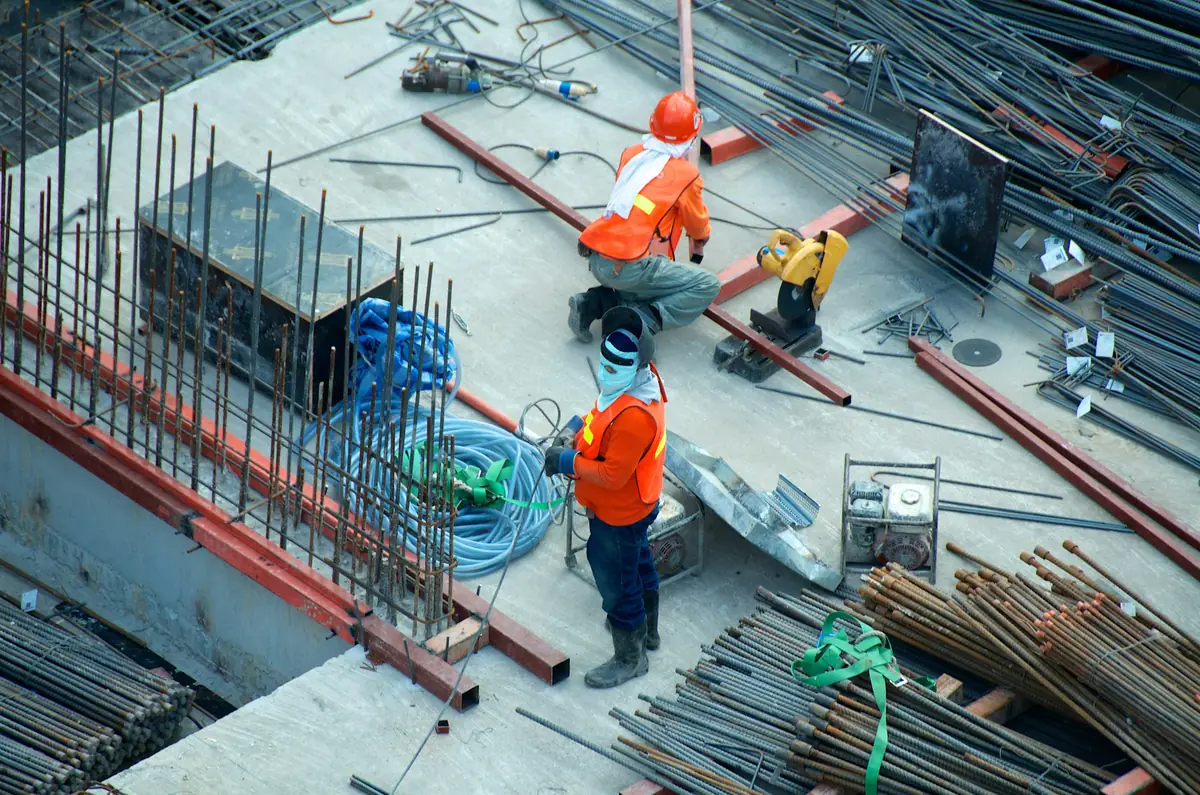
Once the building contract is signed and the permit issued, construction begins with site works and the slab or footings, followed by the structure, roof and lock-up, then services, linings, joinery and finishes. A substantial custom home typically takes well over a year on site, with weather, material lead times and the level of finish all playing a part.
Handover and the first year
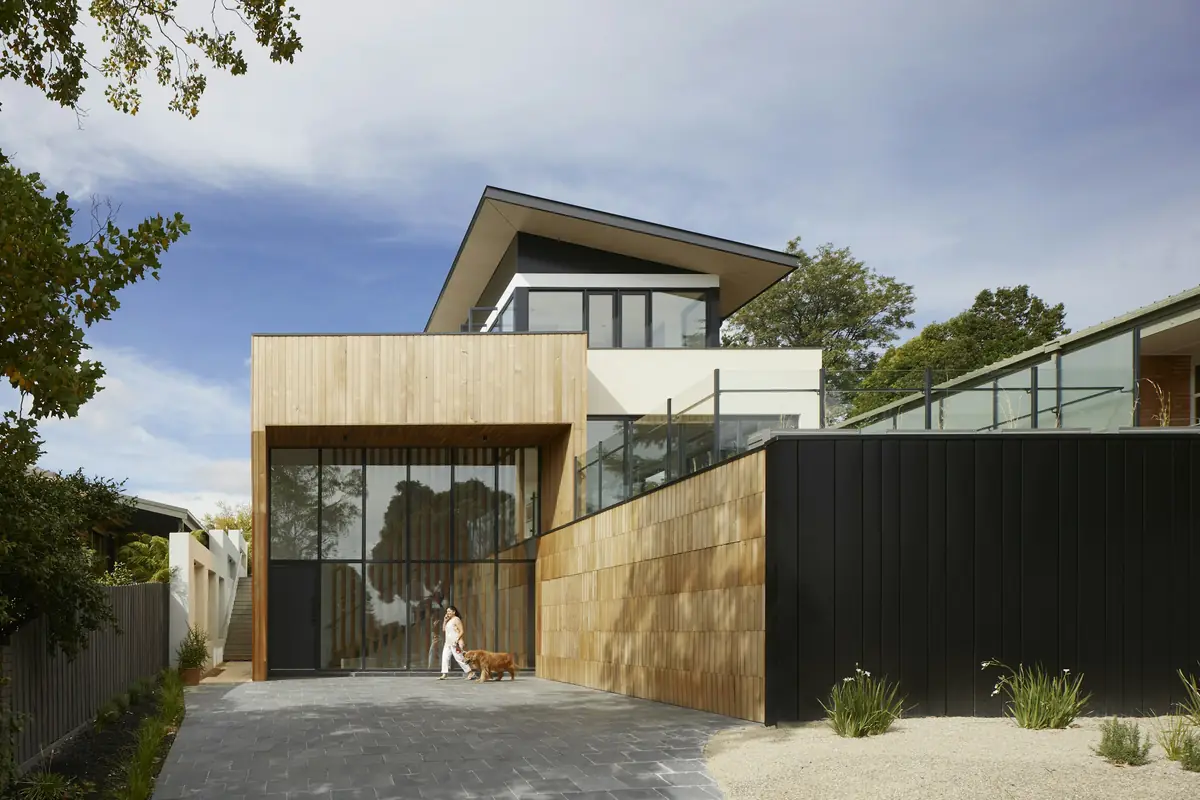
Before handover we complete a detailed quality inspection and walk through the home with you. You receive operating guides, warranties and a care schedule for materials. A scheduled visit after the first months allows small adjustments once the building has settled.
How to plan around it
- Allow for design and approvals in your finance and housing plans, not just construction.
- Make key decisions, such as kitchen layout and exterior materials, early.
- Keep a contingency in both budget and time for the unexpected.
A clear programme agreed at the start is one of the most valuable documents in the whole project. It lets everyone plan with confidence.
Written for this demonstration by Pixakova. Aurelia Homes and its team are fictional; the guidance is general and is not professional advice for any specific site.