On most summer afternoons a cool wind rolls in off the Indian Ocean and drops the temperature across the coastal suburbs. Locals call it the Fremantle Doctor. For anyone building a home in Perth, it is as important a design input as the view or the size of the block.
The trick is that the same breeze you want moving through the living room in the evening can make a west-facing terrace unpleasant at four o’clock. Good design handles both.
Start with orientation
In the southern hemisphere, living spaces that face north receive gentle winter sun and are the easiest to shade in summer, when the sun is high. Before we think about room layouts, we map where north falls, where the afternoon breeze comes from, and where the neighbours and views are.
On a typical suburban lot, these priorities rarely line up perfectly. A street to the north may mean the best light falls on the front of the house, where privacy is hardest. Resolving that tension early is what gives a home its character.
The best-performing homes are rarely the ones with the most technology. They are the ones that were pointed the right way.
Eaves sized for the latitude
Perth sits at roughly 32 degrees south. At midday in midsummer the sun is close to overhead, while in midwinter it sits much lower in the northern sky. A correctly sized eave or pergola over north-facing glass blocks the high summer sun but lets the low winter sun pass beneath it and warm the floor.
We test these overhangs with sun studies during design, checking how far light reaches into each room through the year. You can try a simplified version on our Architectural Design page.
Letting the breeze through
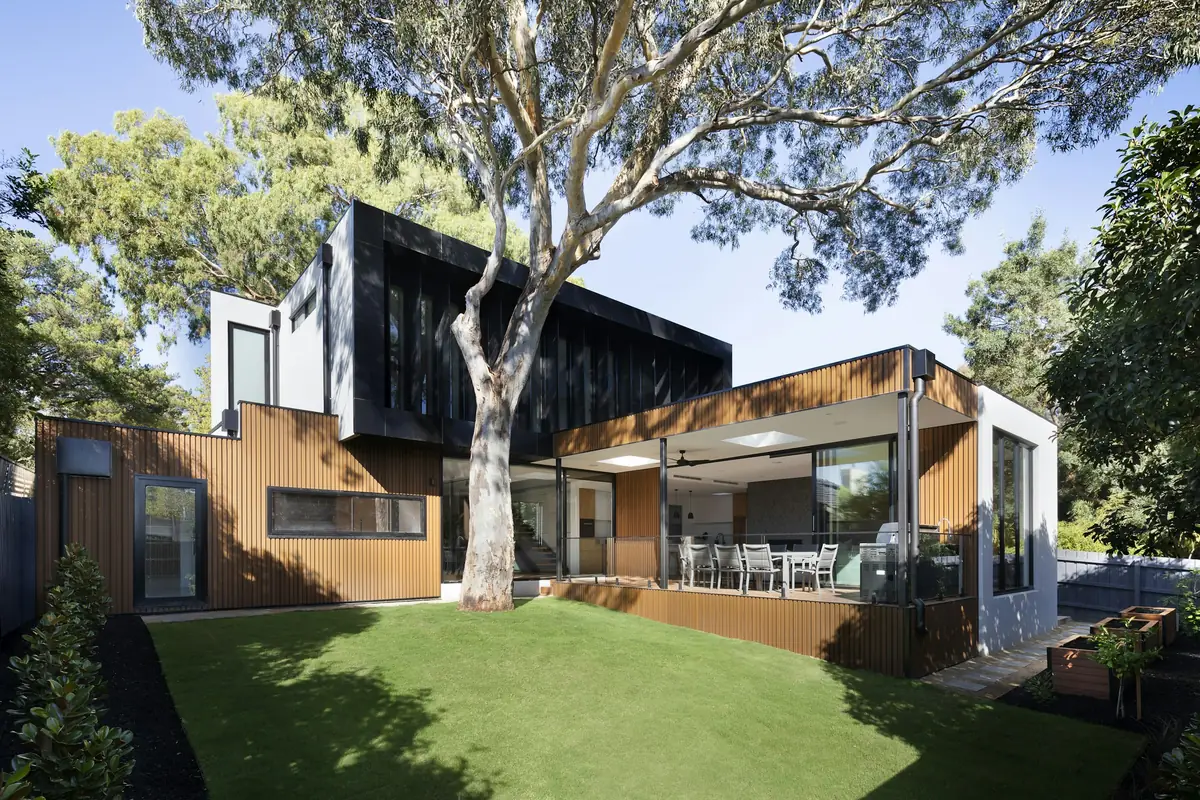
Cross-ventilation depends on openings on both sides of a space, ideally with the outlet at least as large as the inlet. Stacking windows high on the leeward side helps warm air escape. In two-storey homes, a stair void can act as a chimney, drawing cooler air through the ground floor.
- Place operable windows on opposite walls of living areas and bedrooms.
- Use sliding or stacking doors that can stay securely open on a hot evening.
- Consider high-level louvres or clerestory windows to vent rising heat.
Shelter for outdoor living
A courtyard enclosed on its south-west side becomes a calm room when the afternoon wind is at its strongest. Wing walls, planting and the house itself can all provide that shelter. We often design two outdoor spaces: one for morning coffee in winter sun and one for summer evenings out of the breeze.
Questions to bring to your first meeting
- Where does the afternoon breeze come from on your site, and what blocks it?
- Which rooms do you use most at different times of day?
- Do you want to open the house up on summer evenings, or rely on cooling?
None of these questions needs a technical answer. They simply help shape a home that feels comfortable without working against the climate.
Written for this demonstration by Pixakova. Aurelia Homes and its team are fictional; the guidance is general and is not professional advice for any specific site.